When it comes to commercial kitchen installation, it’s more than just installing a couple pieces of equipment. This process involves everything from stainless steel, utilities, inspections, and much more. If one of these areas fails, it can cause a trickle effect, and your kitchen won’t make the deadline.
In this guide, we’ll cover what you need to know to ensure your commercial kitchen installation runs smoothly and tips on how you can hire the right installers. With the right team and expertise, you’ll get the commercial kitchen installation done correctly.
What Is Commercial Kitchen Installation?
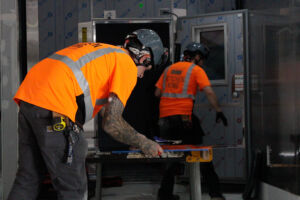
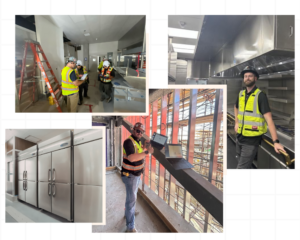
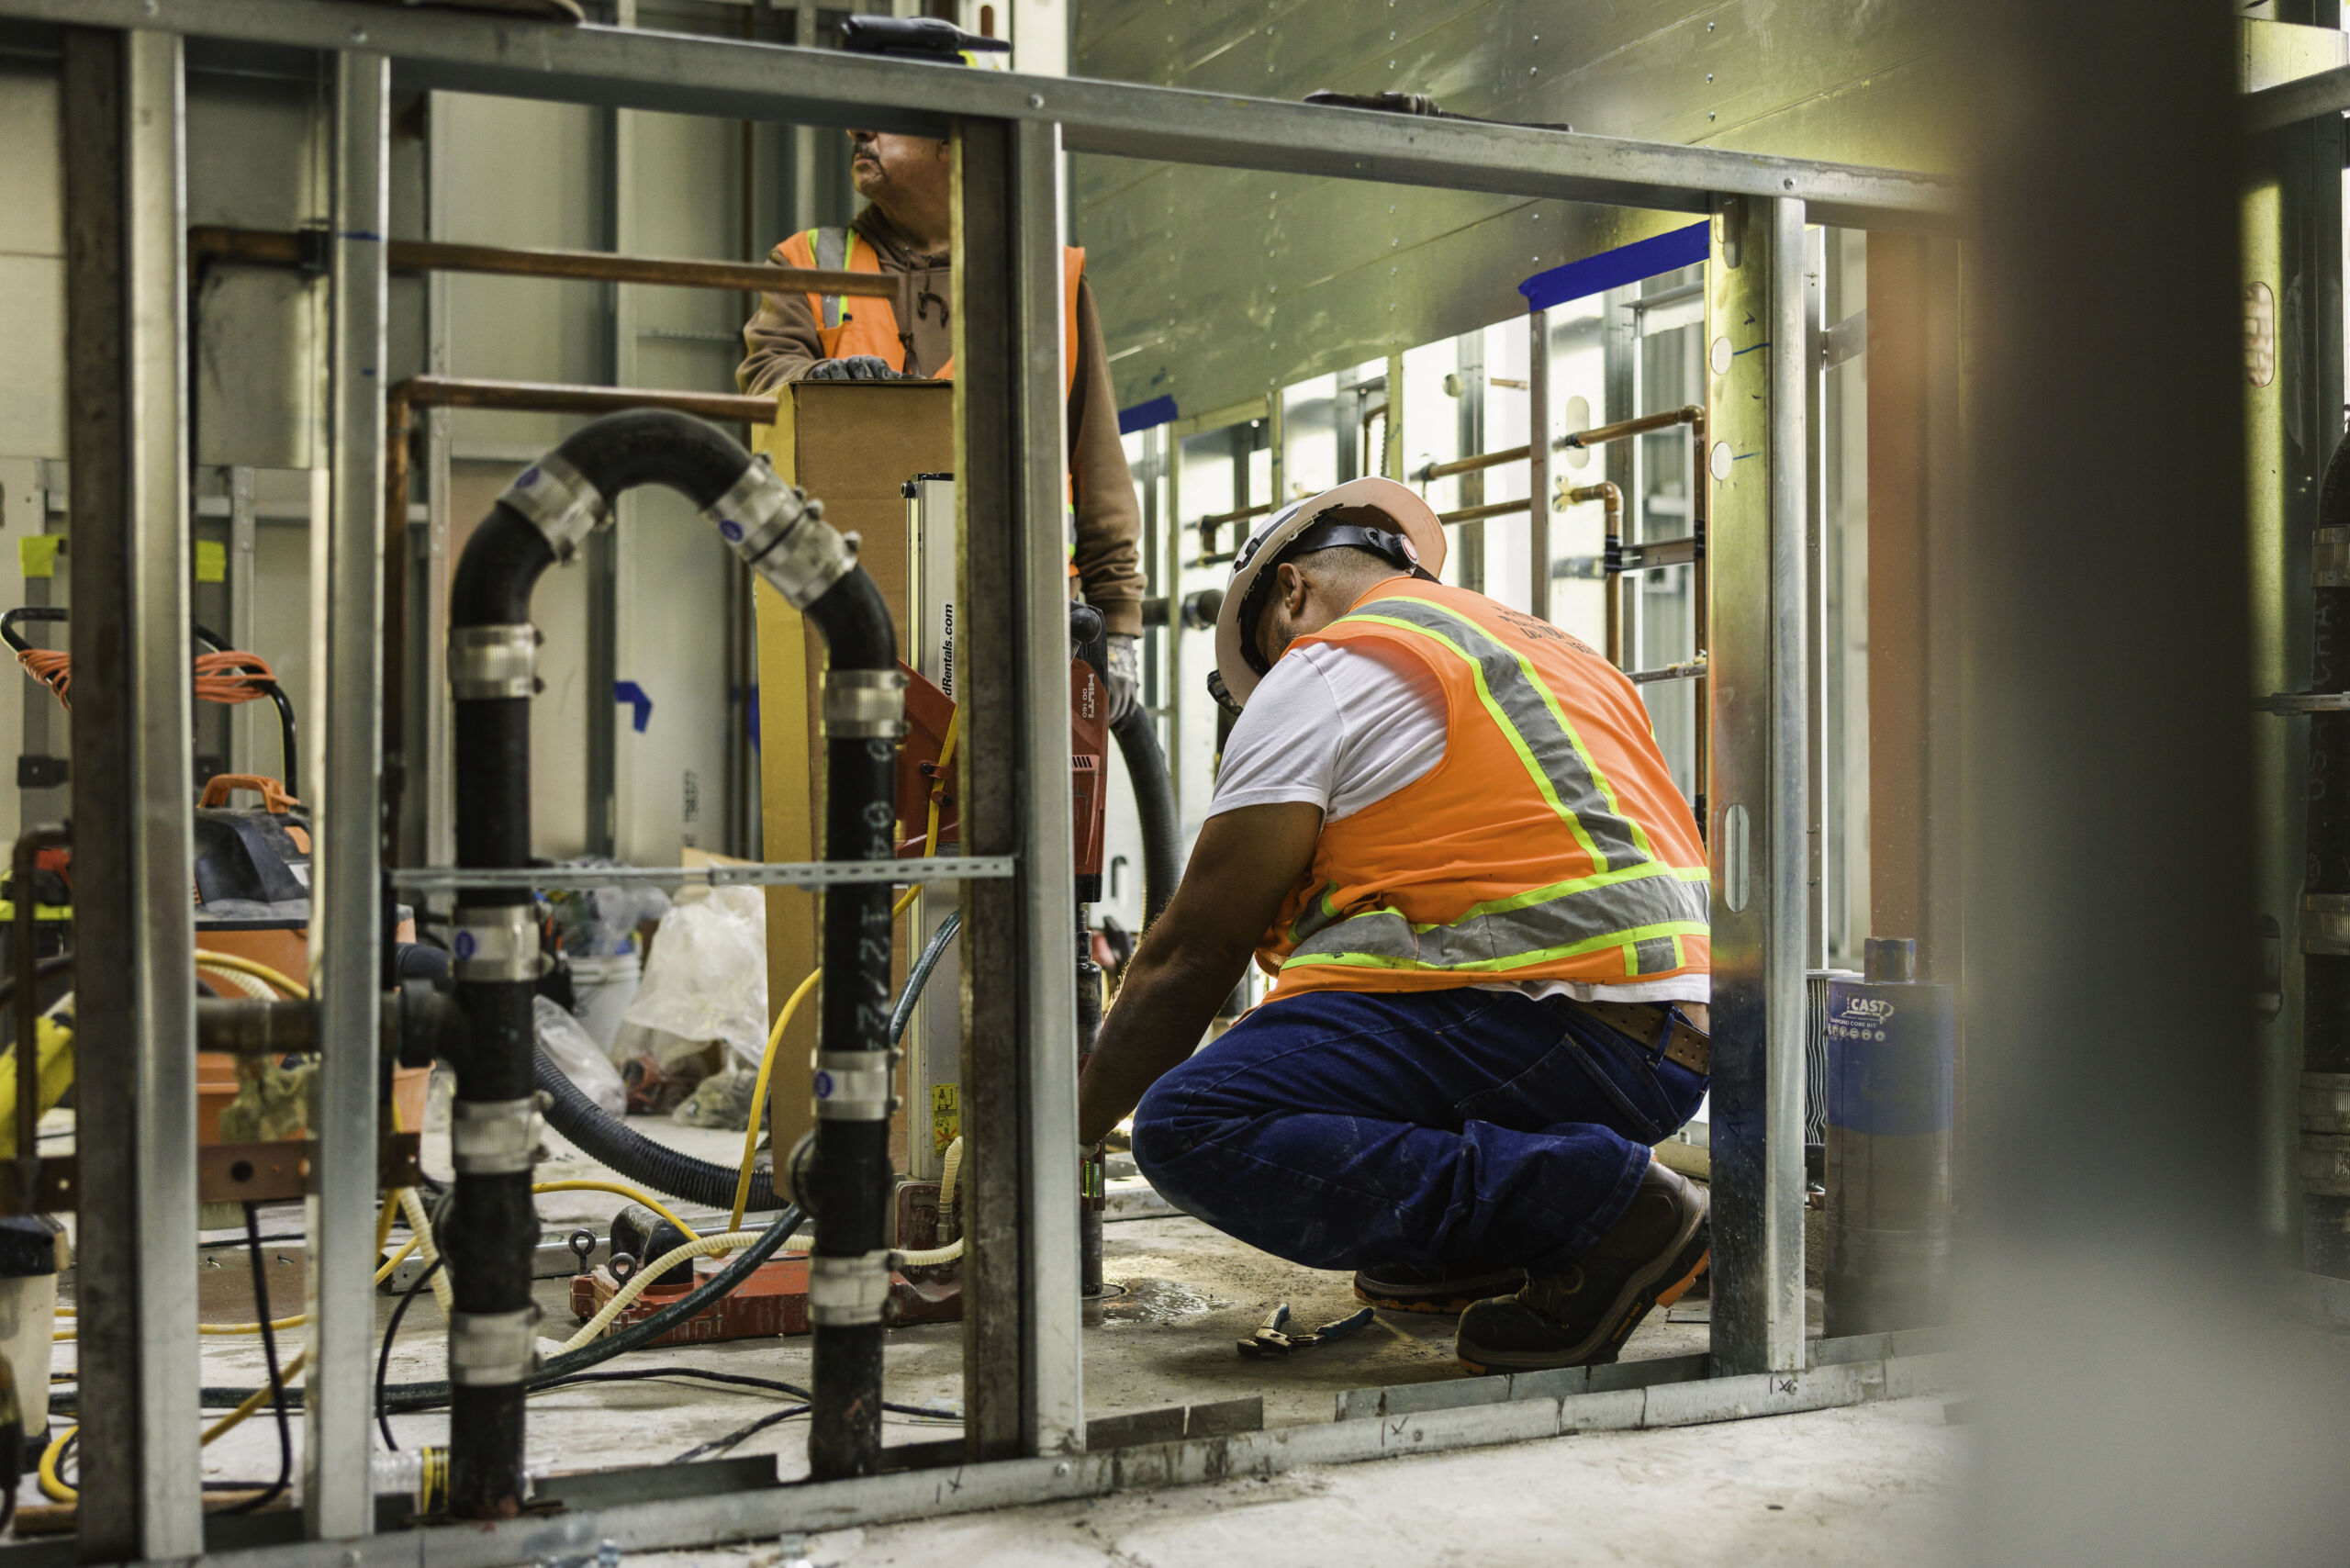
Commercial kitchen installation is the process of delivering, assembling, positioning, and connecting foodservice equipment and utility systems to create functional kitchens. Along with commercial cooking equipment installation, professional kitchen installers are responsible for refrigeration, fabrication, ventilation, testing, and inspections. The installation process is a critical phase of a much larger construction project.
The Commercial Kitchen Installation Process
Think of the different phases of the commercial kitchen installation process like a good blueprint. If the blueprint is organized and all aspects of the build are thought out, you will be more successful. Everything from planning and preconstruction to utility coordination and final walkthrough can determine how smoothly the installation process will be.
Planning and Preconstruction
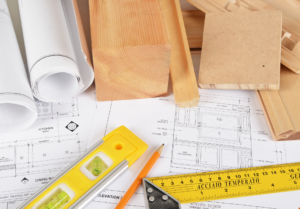
Planning and preconstruction lay the foundation for a successful project. For commercial kitchen installation projects of any size, you need to consider:
- Reviewing Construction Documents: Review all essential documents like drawings, specifications, and MEP documents to identify layout and conflicts before work begins.
- Equipment Schedules: Confirms equipment specifications, quantities, dimensions, and utility requirements.
- Delivery Planning: Coordinates delivery dates, unloading, site access, and how deliveries arrive on-site for installers.
- Site Readiness: Confirms the space, utilities, access, and finishes are ready for installation so installers can begin.
- Coordination Meetings: Align contractors, trades, designers, and vendors on responsibilities, schedules and installation needs.
Utility Coordination
Utility coordination is vital for ensuring all building and kitchen services are correctly sized, located, and ready for each piece of commercial kitchen equipment. With multiple trades, proper coordination of equipment can prevent conflict, rework, delays, and added costs during installation. Some of the factors to consider when coordinating utilities are:
- Electrical: Ensures correct voltage, outlets, circuits, and connections are provided for each piece of equipment
- Gas: Confirms proper gas lines, sizes, pressure, and connections required by kitchen equipment.
- Plumbing: Coordinates water supply, drains, and connections required by kitchen equipment.
- Floor sinks: Ensures drains are correctly located and sizes for equipment wastewater.
- HVAC: Provides proper ventilation, temperature control, and makeup air for the kitchen.
- Hood systems: Coordinates exhaust locations and airflow for heat, smoke, grease, and fumes.
- Fire suppression: Ensures required fire protection is properly located and integrated with cooking equipment and hoods.
Equipment Delivery and Staging
Equipment delivery and staging is the process of receiving, inspecting, organizing, and storing commercial kitchen equipment before installation. This process ensures equipment arrives on time, undamaged, and in the correct installation order, helping prevent jobsite congestion, damage, delays, and unnecessary handling.
- Freight Inspections: Confirm equipment arrives complete, correct, and free of visible damage incurred during transportation.
- Damage Documentation: Records shipping damage immediately to support claims and replacement.
- Storage: Protects equipment from damage, theft, and jobsite conditions until installation.
- Sequencing Deliveries: Schedules equipment arrival in installation order to reduce congestion and delays.
Commercial Kitchen Equipment Installation
Within the commercial kitchen equipment installation process, one needs to consider the services involved for the kitchen to operate effectively during rush hours, or in the case of a busy restaurant. Restaurant installation services include all equipment needed for your space to thrive. This includes:
- Cooking Equipment: Ranges, ovens, fryers, and grills. Depending on the equipment being installed, the type of fuel can change the installation process whether something is Factors like whether the equipment is gas or electric can impact the installation process.
- Refrigeration: Refrigerators, freezers, ice machines, and walk-ins. Refrigeration installation specialists ensure proper spacing, drainage, electrical, and refrigeration connections.
- Fabrication: Custom stainless-steel items such as worktables, sinks, counters, and wall panels.
- Shelving: Essential storage space.
- Dishwashing: Dish machines, sinks, and related equipment.
- Serving lines: Counters, hot/cold food units, beverage stations, and other serving equipment.
Startup, Testing, and Final Walkthrough
The final phase of commercial kitchen equipment installation is the startup, testing, and final walkthrough. This stage is all about ensuring the kitchen equipment is operating correctly.
Startup involves powering equipment, calibration, and temperature control testing. While conducting a punch list, installers identify incomplete work, defects, or areas that need correction. During the walkthrough and training stages, owners ensure expectations are met and train staff on how to safely operate, clean, and maintain the equipment. Finally, you do your last inspections to verify the installation meets project requirements, codes, and safety standards.
Who Is Involved in a Commercial Kitchen Installation?
Kitchen equipment installers work alongside essential leaders and partners to get projects done at the highest quality. Some people who are involved are:
|
ROLE |
RESPONSIBILITY |
|
Owner |
Defines the project goals, budget, and operational needs while approving decisions and accepting the completed kitchen. |
|
Architect |
Designs the building layout and ensures the kitchen integrates with the overall construction plans and applicable codes. |
|
General Contractor |
Managers in the construction schedule, site readiness, and coordination between trades. |
|
Kitchen Designer |
Organizes and develops kitchen layouts and selects equipment based on workflow, space, and operational requirements. |
|
Equipment Contractor |
Coordinates and delivers the specified kitchen equipment while managing equipment-related project requirements. |
|
Professional Kitchen Installers |
Receive, assemble, positions, levels, and secures commercial kitchen equipment. |
|
Electrician |
Provides the required electrical circuits, outlets, disconnects, and final electrical connections for kitchen equipment. |
|
Plumber |
Installs and connects water, gas, drainage, and other plumbing services required by the equipment. |
|
HVAC Contractor |
Installs and coordinates ventilation, exhaust, makeup air, and climate-control systems for the kitchen. |
|
Fire Suppression Contractor |
Installs and tests fire suppression systems for cooking equipment and hood systems to meet fire and safety requirements. |
How Long Does Commercial Kitchen Installation Take?
The commercial kitchen installation process may vary depending on the type of project. Factors that impact project timelines include project size, whether your project is a renovation or a new build, equipment lead times, inspection duration, and utility readiness. Your commercial kitchen size impacts the overall installation timeframe. Here are some sample timelines for different project types:
- Small café: This is typically a shorter install and deals with smaller equipment, fewer utility connections, and often more off-the-shelf equipment
- Quick-service restaurant: For Fast Casual and QSRs, expect a short-to-medium fulfillment time depending on the complexity of the equipment pack. Standard equipment packages can be installed relatively fast.
- Full-service restaurant: Usually requires a medium-to-long installation timeframe due to larger and more customized equipment, multiple cooking stations, refrigeration, plumbing, and gas.
- Hospitality kitchen: The installation process for hotels, resorts, and hospitality spaces can take longer due to more service areas. Factors like larger capacity equipment, custom fabrication, and coordination require more time.
- Healthcare kitchen: Healthcare foodservice installation may take longer due to institutional-scale equipment plus stricter sanitation, safety, workflow, inspection, and specialized food-production requirements.
What Does Commercial Kitchen Installation Cost?
The cost of a project differs for every instance because every project has a different set of needs. Regardless of the size of the project, many of the same factors are consistent and can help position you in the best way possible. Some of the drivers that can impact the cost are:
- Project Size: Larger kitchens require more equipment, labor, materials, and installation time, increasing overall costs.
- Utility Upgrades: New or upgraded electrical, gas, and plumbing systems add labor and material costs.
- Custom Fabrication: Custom stainless-steel counters, sinks, and workstations increase costs due to specialized design and manufacturing.
- Refrigeration: Walk-ins and commercial refrigeration can increase costs due to specialized equipment and installation requirements.
- Ventilation: Hoods, exhaust systems, makeup air systems, and ductwork all impact installation costs.
- Installation Complexity: Difficult layouts, tight spaces, or specialized equipment require more labor and time, raising costs.
- Location: Labor rates, permits, transportation, site access, and local requirements can affect the total installation cost.
Common Challenges During Commercial Kitchen Installation
Although each project is different and has its own set of unique challenges, there are some that commonly occur on job installations. It’s important to be conscious of these challenges and identify solutions early on to prevent further delays. Some common challenges are:
Delayed Equipment
Equipment delays can affect the entire installation schedule, especially when other equipment or construction work depends on that item being in place. The project team must adjust delivery schedules, installation sequencing, labor, and sometimes temporary storage to keep the project moving
Example: If a walk-in freezer is delayed, installers may complete cooking equipment, shelving and other available items first, then schedule a return trip when freezers arrive.
Schedule Changes
Commercial kitchen installation must stay coordinated with the general contractor’s overall construction schedule. Delays involving flooring, utilities, inspections, or other trades can prevent equipment from being delivered or installed as originally planned.
Example: If the general contractor pushes the kitchen turnover to date back two weeks, the equipment contractor may need to reschedule deliveries, installation crews, and equipment startup.
Utility Conflicts
Kitchen equipment requires specific electrical, gas, plumbing, and drainage connections, so incorrect locations or specifications can prevent installation and startup. These conflicts usually require coordination between the equipment installer and appropriate trade to make corrections.
Example: If an oven requires 208V power, but the electrical connection provided does not match, the electrician must modify the connection before the oven can be tested and used.
Last-Minute Design Changes
Changes to the kitchen layout or equipment selection can affect utilities, clearances, custom fabrication, and installation plans. The project team must quickly communicate revisions and coordinate affected trades to minimize rework and delays.
Example: If a prep table is changed to a sink shortly before installation, new water and drain connections may be required while the team works to keep the restaurant’s opening date on schedule.
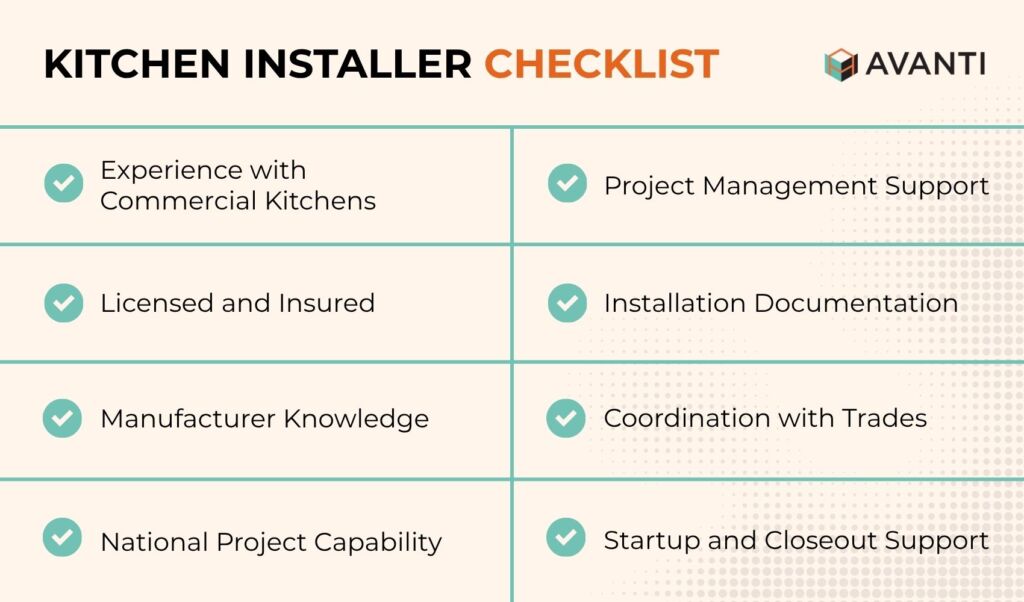
How to Choose the Right Commercial Kitchen Installers
Choosing the right commercial kitchen installers comes down to a few key qualities. Commercial kitchen equipment contractors with expertise are prepared to handle installations of all complexities. Here’s what to look for:
Frequently Asked Questions
What is included in commercial kitchen installation?
Commercial kitchen installation typically includes equipment delivery, placement, assembly, utility connections, ventilation coordination, custom fabrication installation, startup, testing, and final walkthroughs. An installer’s job is to position equipment correctly, so it’s ready for operation. The exact installation scope varies depending on the project size, equipment specifications, site conditions, and responsibilities established between the contractor, owner, and other trades.
Can commercial kitchen equipment be installed in an existing building?
Yes, commercial kitchen equipment can be installed in an existing building, but renovations often require additional planning. Existing electrical, gas, plumbing, drainage, and ventilation systems may need upgrades or modifications to support new equipment. Installers must also consider structural conditions, available space, equipment access, required clearances, and applicable building, health, fire, and safety codes before beginning installation work.
Do commercial kitchen installers coordinate with other contractors?
Yes, commercial kitchen installers coordinate closely with general contractors, electricians, plumbers, HVAC technicians, fire suppression contractors, and other trade throughout the project. This coordination ensures utilities, ventilation, equipment locations, and site conditions to meet installation requirements. Regular communication also helps identify conflicts early, coordinate schedules and responsibilities, reduce unnecessary rework, and keep the overall commercial kitchen project moving toward completion.
What types of facilities require commercial kitchen installation services?
Commercial kitchen installation services are required in facilities that prepare, cook, store, or serve food on a commercial scale. This includes restaurants, schools, universities, hospitals, healthcare facilities, senior living communities, correctional facilities, and other institutional foodservice operations. Each facility requires installation based on its specific equipment scope and operational needs.
Planning for a Successful Commercial Kitchen Installation
The commercial kitchen installation process can be easy when you consider these factors that set you up for success. With attention to detail, dedication, and a team to assist you along the way, this process becomes easier. By considering the various stages, roles, timelines, and potential costs, you’ll be well equipped when it comes to commercial kitchen installation.
With decades of industry experience, the Avanti Restaurant Solutions team can simplify the installation process and keep your project moving forward. Whether you’re opening a new restaurant, renovating an existing space, or need support with equipment installation, Avanti is ready to help you navigate the details from planning through completion.