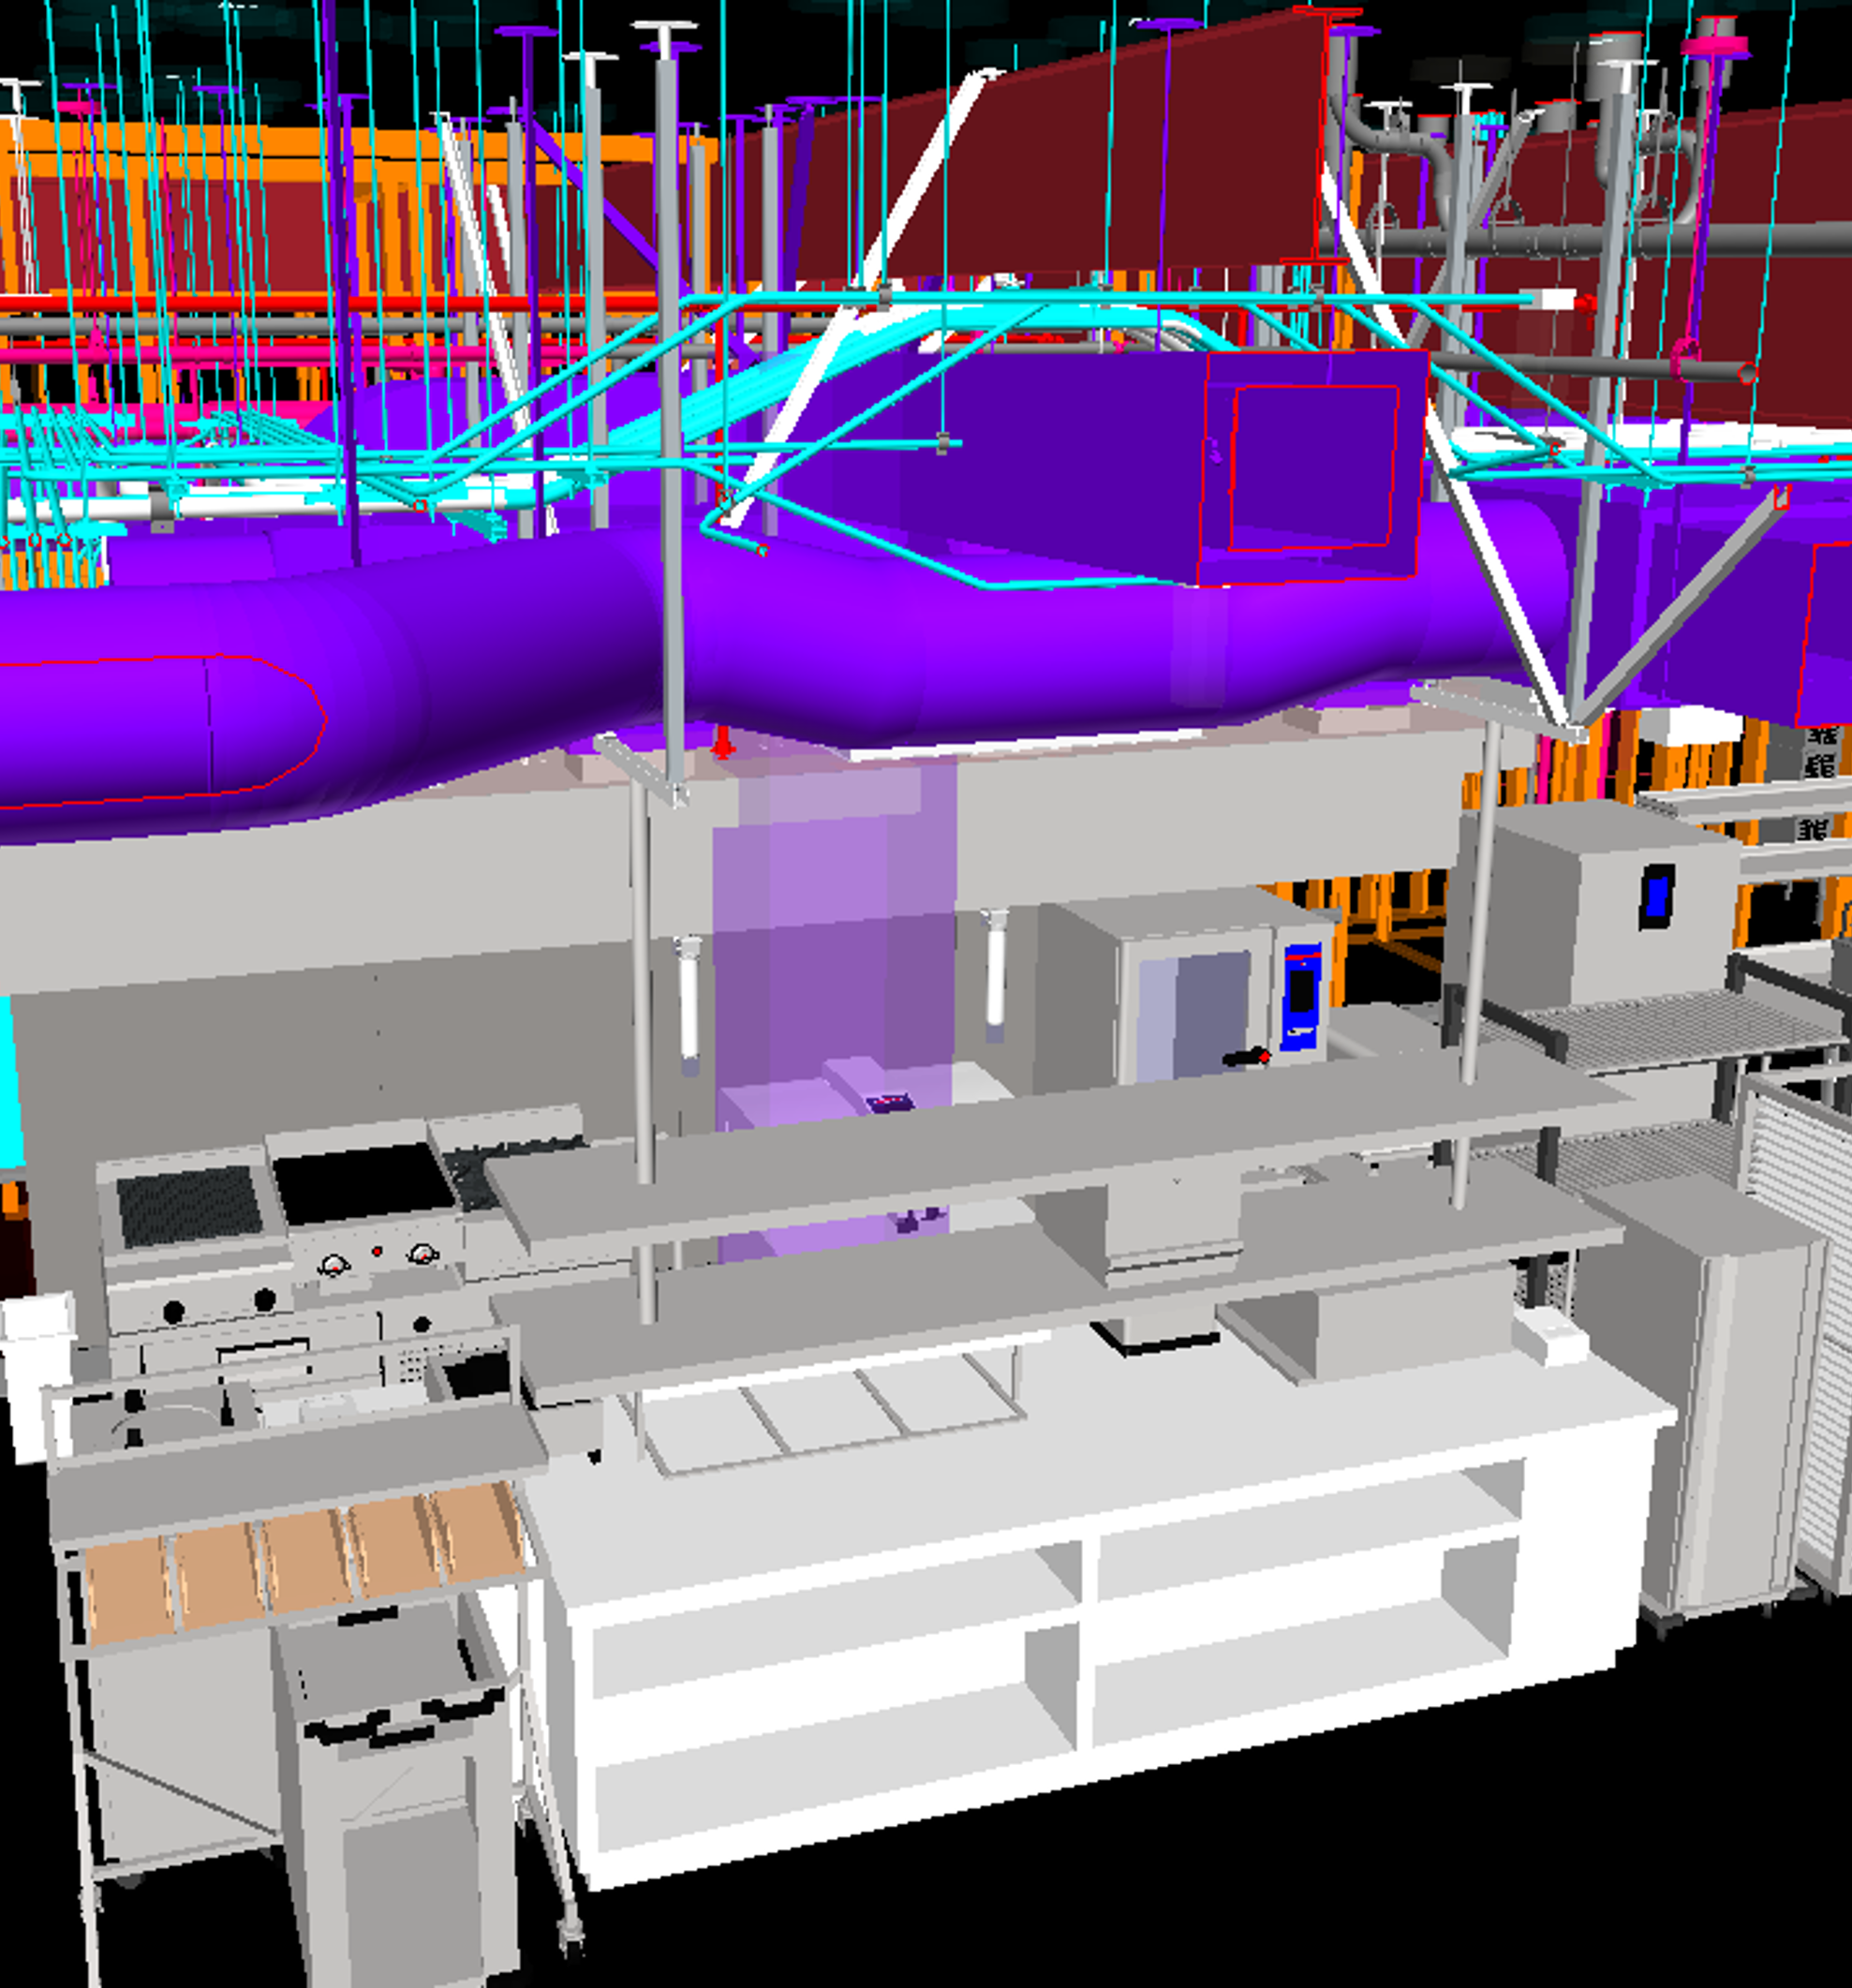
Foodservice construction projects are some of the most coordination-intensive environments in commercial construction. When working on projects, everything rarely goes exactly as planned. A kitchen may appear straightforward on paper, but behind every piece of equipment is a dense network of structural, mechanical, electrical, and plumbing systems competing for space.
What is BIM? Building Information Modeling services help you detect any potential clashes before breaking ground on a project. In this guide, we’ll walk you through the ins and outs of BIM coordination to set you up for success on every construction project.
Building Information Modeling
When it comes to project design, layout, and execution, understanding all aspects is critical to any project. So, what is BIM? Building Information Modeling (BIM) is the process of gathering and integrating building information models from different trades and using them to identify early potential risks, conflicts, or gaps in the design stages.
By utilizing clash detection software, teams can identify and resolve these conflicts before materials arrive on site, reducing delays, minimizing rework, and creating a smoother installation process. In essence, BIM allows the project team to build the project digitally before building it physically.
BIM coordination uses clash detection software like Autodesk to virtually construct buildings while identifying conflicts before any pieces of the building are moved. Core aspects of the BIM coordination include:
- Automated Clash Detection: Identifying and resolving conflicts in the digital model before the physical construction begins.
- Cloud Collaboration: Connect to the office, design studio, and the job site in real time. The team can review and comment on models from anywhere.
- Centralized Data: Store all project information in a single digital model. When designs change, views will update automatically.
- Enhanced prefabrication: Provide high levels of accuracy needed for offsite modular construction and prefabrication.
- Lifecycle Management: Collect data from design and construction that facility managers can use long after the building is complete to optimize operations and maintenance.
BIM Coordination for Foodservice Projects
One of the largest concerns for the foodservice industry is time. Owners want to be updated on project progress through each phase of construction, from the first install to the final walkthrough. That’s where BIM and construction go hand in hand.
When teams use BIM coordination, they can save significant time using clash detection. From the space between walls and above the ceiling, mechanical, electrical, plumbing, fire protection, and refrigeration systems need to work together. Clash detection enables a more seamless partnership between all variables of the build.
At Avanti, BIM coordination is an integral service that enhances contract jobs. Throughout Avanti’s construction services, customers will have their projects streamlined through BIM coordination and clash detection, ensuring no time is wasted. By enabling real-time coordination across disciplines in a shared, data-driven environment, BIM reduces errors, resolves conflicts early, and supports smoother installations.
Why Traditional Construction Coordination Falls Short
For decades, architects have designed projects in 3D while construction teams primarily relied on 2D drawings. As projects progressed, trade contractors would determine final routing and installation paths during construction.
The problem lies in the collision between different trades and construction teams. Often, elements such as pipes, ducts, and conduits compete for the same space, leading to delays, increased costs, and reduced labor productivity.
Compared to traditional construction coordination, BIM increases error detection, enhances collaboration and communication between teams, produces realistic visuals, and manages the entire lifecycle of a project.
Why BIM is Important for Foodservice Projects
Within the foodservice industry, guests’ experience can be highly impacted by things like design, cost management, and sustainability. To ensure efficient and timely follow-through for hotels, resorts, and restaurants, BIM brings every aspect of the construction process together.
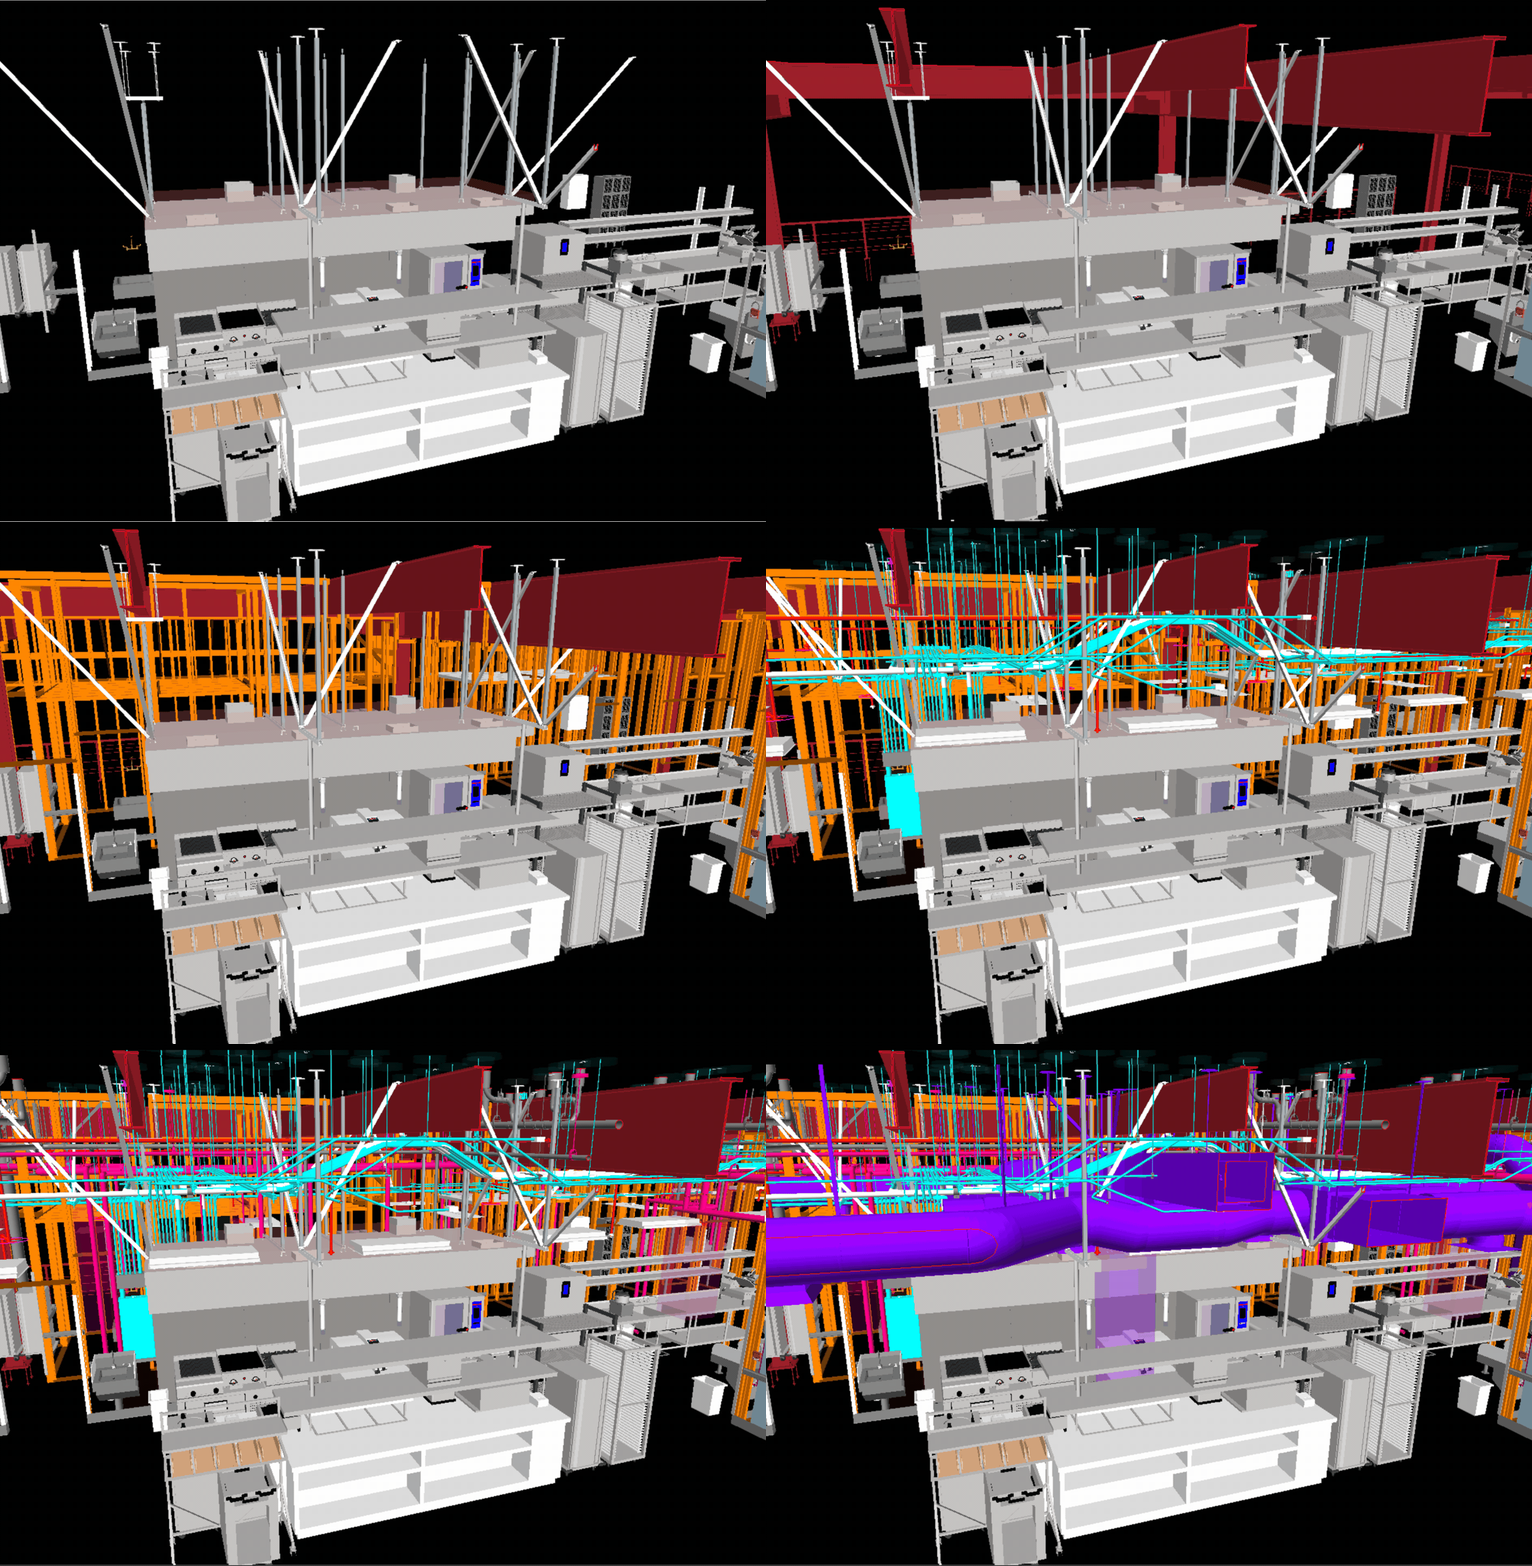
Avanti receives 2D plans and combines MEP (Mechanical, Electrical, and Plumbing) trades to make a single model, showcasing what everyone needs for the kitchen to work successfully. BIM coordination tracks how the space is used and helps customers and construction teams choose efficient options.
Foodservice installations require successful coordination of systems below the floors, above the ceiling, and throughout the open spaces in the building. After all the layers of the project are set, available space becomes increasingly constrained.
With over 20 years of experience in coordinating, modeling, and drafting, Avanti’s BIM Manager, Wesley Ewart, understands how important it is to have Building Information Models. Let’s dive deeper into the various use cases for BIM in foodservice.
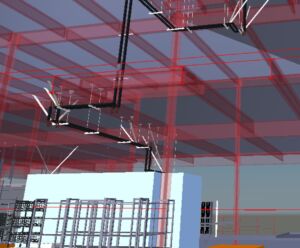
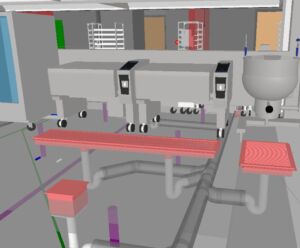
Floor depressions, troughs, and floor sinks
Kitchen drainage systems often require depressions and floor troughs that need to be coordinated before concrete is laid down. BIM coordination helps teams:
- Verify that floor sinks and troughs avoid structural footings and beams
- Verify points of connection for all locations
- Ensure all depressions are accounted for in concrete models
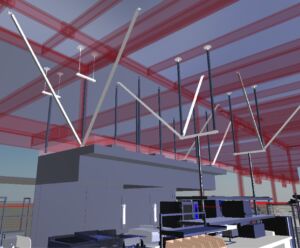
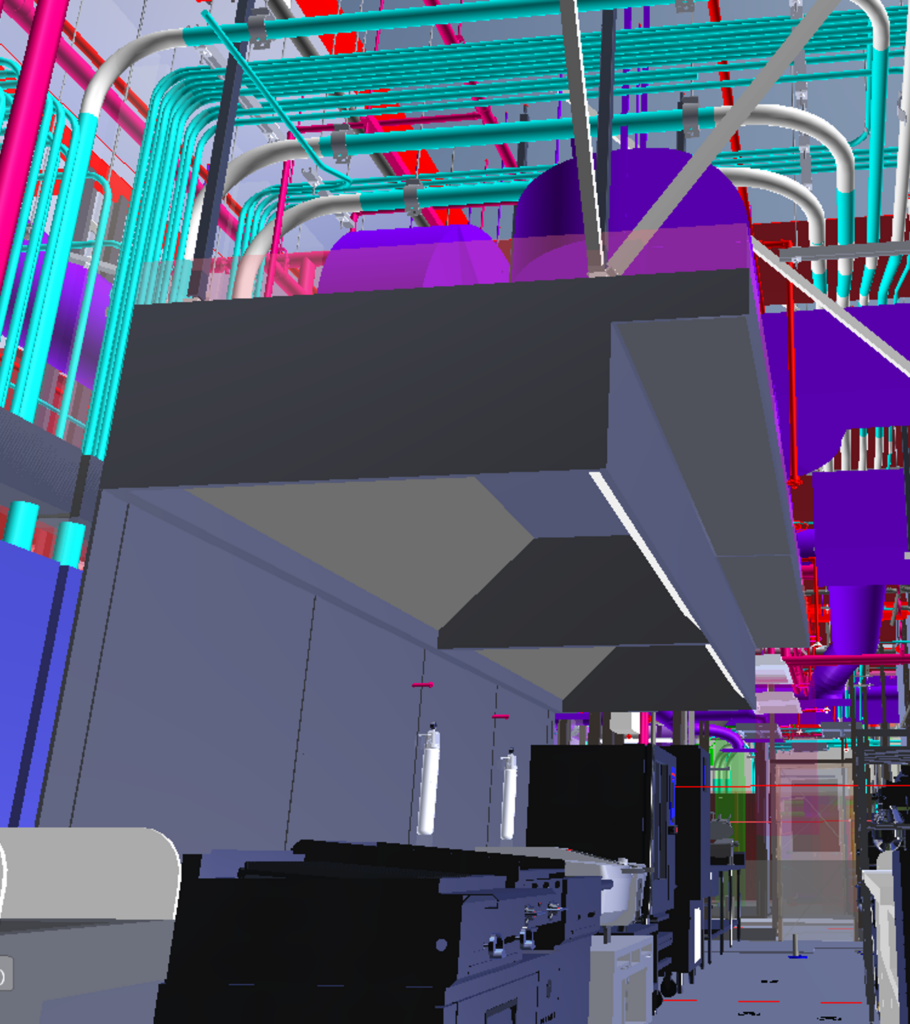
Exhaust hoods and overhead equipment
Commercial kitchen exhaust systems require substantial overhead space for ductwork, fire protection, electrical systems, and structural support. With BIM coordination, teams can:
- Verify clearance above hoods
- Design support systems and hangers
- Coordinate seismic bracing requirements
- Eliminate installation conflicts before construction begins
Walk-in coolers and freezers
Walk-ins are often more complex than they appear. BIM tools help verify:
- Adequate installation clearances
- Refrigeration equipment access requirements
- Maintenance space around systems
- Overhead coordination with other trades
Refrigeration racks and line runs
Refrigeration routing is typically finalized during construction, creating opportunities for conflicts and inefficiencies. BIM coordination enables teams to:
- Select optimal rack locations
- Design practical line run paths
- Coordinate supports and seismic requirements
- Reduce installation labor and field modifications
Benefits of BIM Coordination and Clash Detection
BIM modeling services provide architects, designers, and contractors with the tools to avoid critical errors and rework between different trades. With the help of BIM tools such as clash management and virtual construction, project managers are well equipped before on-site construction.
1. Early clash detection
Using clash detection early in the design process provides assurance knowing your plans are organized and functional. Prevent project delays by using software to automatically find instances where different components occupy the same space. BIM merges architectural, structural, and MEP (Mechanical, Electrical, and Plumbing) drawings to spot potential “clashes”.
2. Streamlined collaboration
According to Ewart, one of the main benefits is how BIM management supports collaboration between MEP trades. As trades are designing their layouts and determining how much space they need, clash detection captures snapshots to showcase where revisions may be needed. During BIM coordination meetings, trades can discuss how to resolve the clashes.
3. Pre-pour anchor coordination
One of the most valuable BIM applications is the ability to design anchor systems before concrete is poured. By placing inserts during concrete forming, contractors can avoid scanning slabs for reinforcement. Additionally, contractors can save time while avoiding post-installed anchoring, allowing timelines of the project to remain intact rather than delaying teams. This can save days on large projects.
4. Design visibility
Building information models invite the opportunity to visualize designs but also integrate cost data directly into the 5D model. This enables automatic quantity takeoffs and real-time tracking. Ewart describes how it is easier when working with clients to show them a more physical design than a 2D model. BIM and clash detection both provide context to decision making and allow clients to have more efficient revisions.
BIM Coordination FAQs
What is the goal of BIM coordination?
The goal of BIM coordination is to identify and resolve conflicts between building systems before construction begins. It helps projects stay on schedule, on budget, and ready for a smoother installation process.
Who is involved in BIM coordination?
BIM coordination is a collaborative effort. Key players include a dedicated BIM manager, architects, engineers, general contractors, and trade partners.
What is clash detection?
Clash detection is the process of using BIM software to identify where two or more building components occupy the same space or interfere with one another.
Is BIM coordination necessary for every project?
BIM coordination adds value to projects of all sizes; however, smaller renovations or simple projects may not require full BIM coordination. On medium- to large commercial projects, or any project with complex systems, BIM helps reduce risk and streamline construction.
Creating Better Outcomes Through BIM Coordination
BIM coordination is becoming a requirement for projects and can save teams both time and money by streamlining operations pre-construction. For the foodservice construction industry, BIM has become a critical component.
By introducing visual outlines paired with architectural, structural, and MEP plans, project teams can identify conflicts, improve constructability, streamline installations, and reduce costly rework. From floor sinks and exhaust hoods to walk-ins and refrigeration systems, BIM enables foodservice contractors to deliver projects more efficiently with greater confidence.
Having in-house BIM management makes all the difference and can save your team in the long run. Avanti integrates BIM coordination into your project to ensure timely delivery while anticipating issues before they become a problem. Let’s build faster, smarter, and more efficiently.